

Solar permit design · PE structural stamps
Solar permit plan sets, PE-stamped in 24 hours.
Outsourced solar design for installers and EPCs nationwide. Permit-ready plan sets cost $250 flat under 20 kW, with structural PE stamps, shade reports and ESS battery layouts added as you need them — drawn to the code year your AHJ actually adopted.
- 24hTurnaroundFast turnaround on a complete work order
- 15,000+ProjectsDelivered since 2013
- 50StatesWith an AHJ requirement library per jurisdiction
- $0ChargeFor revisions to AHJ comments on sets we drew, and no charge on your first revision
Sheet index
What’s in a standard set.
Everything the jurisdiction needs to review and approve, plus a specification sheet for every component — bundled in, never sent separately. Structural and battery sheets are add-ons, ordered on the jobs that need them. Commercial and utility-scale sets add civil, interconnection and equipment-pad sheets.
Sheet · Description
- PV 0.0Cover sheet, system specifications & governing codes
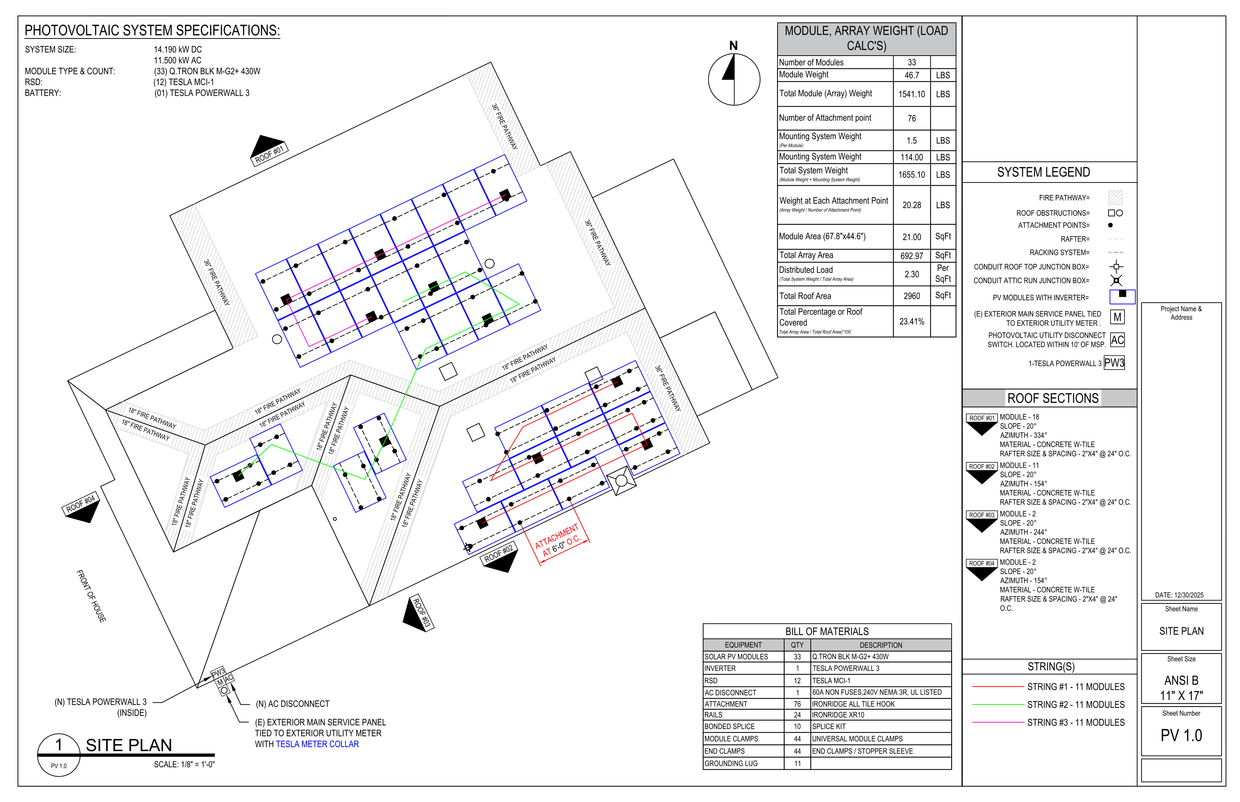
- PV 1.0Site plan, fire pathways, string layout & load calculations
- E 1.1Three-line diagram, conductor schedule & 120% busbar calculation
- S 1.1Installation notes & attachment details
- E 1.2Warning labels & placard schedule
- SpecsEquipment specification sheets for every component
- StructuralSealed framing plan & load calculations — +$200
- ESSBattery layout, clearances & ventilation — add-on
Open the sheet explorer — magnify any region and see what a plan checker looks for →
Plan check
The six redlines that hold up most permits.
After thirteen years of submittals across every major AHJ, the rejection reasons repeat. Each one is checked before your set leaves our office — which is what you are really buying when you outsource solar design.
-
IFC 1205 / IRC R324
Fire access pathways
Ridge setbacks and access pathways missing, or dimensioned to a code year the jurisdiction never adopted.
Every pathway and setback is dimensioned on PV 1.0 against the adopted code year.
-
NEC 690.12(D)
Rapid shutdown labeling
Placards absent, wrong wording, or shown without a mounting location.
Full placard schedule with call-out locations on E 1.2.
-
NEC 705.12(B)(3)
Busbar overload
The 120% allowance applied to the wrong busbar rating, or supply-side taps shown without justification.
Busbar and OCPD arithmetic is printed on E 1.1, never assumed.
-
Structural
Unsealed calculations
Loading asserted on the drawing with no stamped calculation package behind it.
Sealed calcs for site-specific wind and snow ship inside every structural set.
-
Listings
Missing equipment data
Cut sheets omitted, or UL listing numbers absent from the equipment schedule.
Cut sheets bundled with the set and listing numbers carried on E 1.1.
-
NFPA 855
ESS clearances
Battery separation, egress clearance and ventilation not shown on the drawing.
Clearances dimensioned and ventilation noted on the battery sheet.
Common questions
What is included in the standard permit package?
What data do you need from me to start a design?
Is there a flat rate per plan set, or is it based on system size?
Can you integrate with an existing solar system?
What is your turnaround time for corrections or AHJ revisions?
How do you handle structural stamp and calculations?
Order a plan set
Send your solar project in five minutes.
Everything we need to draw and seal a residential set. A licensed engineer starts the same business day and the stamped PDF lands within 24 hours.
Work order received.
A licensed engineer has it. You’ll get the sealed PDF and the calculation package by email within 24 hours — sooner if the jurisdiction is one we draw for every week.
- Confirmation sent to your email, with your reference number.
- We invoice you for the set — no card has been charged.
- If anything on the roof needs clarifying, we call before we draw — we don’t guess.
- Stamped set delivered as one submittal-ready PDF.
What we draw
Four disciplines, one submittal-ready set.
A standard permit-ready set costs $250 flat under 20 kW, with component specification sheets bundled in. Add the structural stamp, a shade report or battery design only on the jobs that need them. We work as the outsourced design department for installers and EPCs from California to the east coast.
-
PV 0.0
Solar permit design
Complete PV plan sets for residential and commercial. Site plan with setbacks and fire access pathways, roof plan, array layout, attachment and mounting details.
→ -
S 1.1
Structural review & PE stamp
Added to a standard set for $200. Sealed framing plan with load calculations run against the wind and snow criteria in your jurisdiction’s adopted code year.
→ -
SR-1
Shade reports
Measured shade analysis with TSRF and TOF output formatted for incentive programs and utility interconnection submittals.
→ -
ESS
Battery storage design
ESS layouts with separation, clearance and ventilation shown per NFPA 855, plus smart-inverter and backup-load coordination.
→
Solar knowledge base
Plan-check rules, code changes and the questions installers keep asking — one new article a week, each one checked against the code edition it cites.
- What's in a solar permit plan set? A sheet-by-sheet walkthrough Permitting · 9 min ·
- The 120% rule explained: NEC 705.12(B)(3) without the headache Electrical · 11 min ·
- Fire access pathways and setbacks: IFC 1205 in practice Permitting · 8 min ·
- Rapid shutdown labeling: getting NEC 690.12 placards right first time Electrical · 7 min ·
- When do you actually need a structural stamp? Structural · 10 min ·
Start a work order